Save
Ask
Tour
Hide
Share
$1,050,000
3 Days On Site

828 Vegas Valley Drive
Las Vegas, NV 89109

For Sale|Single Family Residence|Active
3
Beds
4
Total Baths
3
Full Baths
1
Partial Bath
3,564
SqFt
$295
/SqFt
1978
Built
Subdivision:
Lv Intl Cntry Club Patio Houses Lv C C Estate
County:
Clark
Listing courtesy of American Realty Properties LLC (702) 610-7604
Call Now: 702-553-3109
Is this the listing for you? We can help make it yours.
702-553-3109
828 Vegas Valley Drive828 Vegas Valley Drive828 Vegas Valley Drive828 Vegas Valley Drive
Save
Ask
Tour
Hide
Share

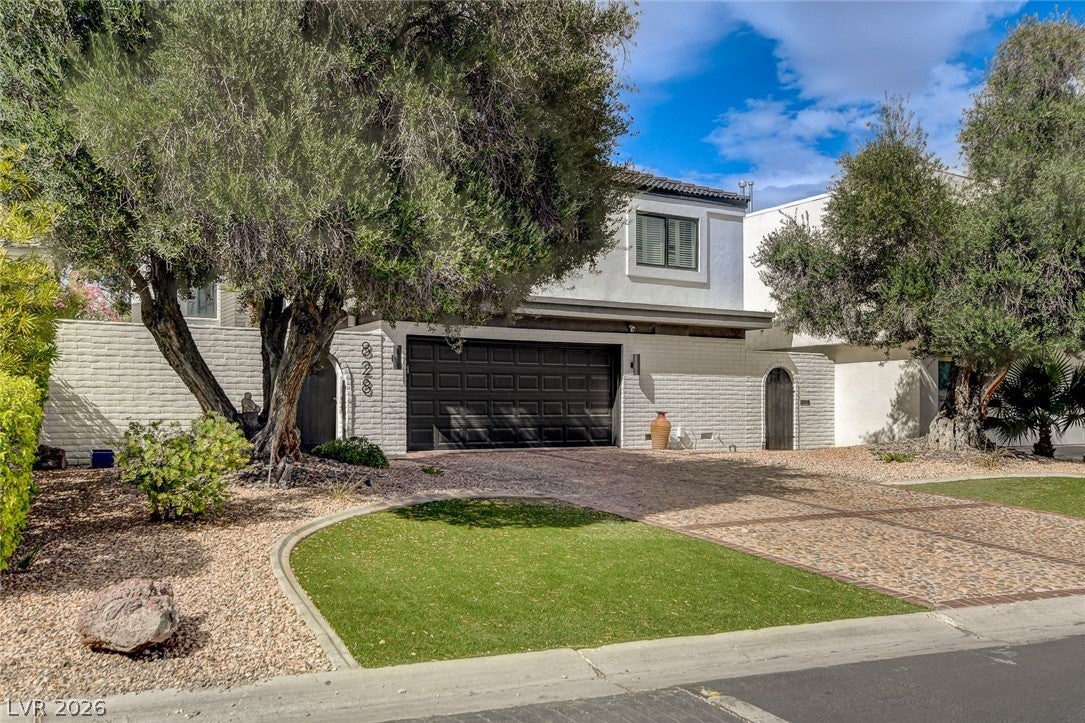
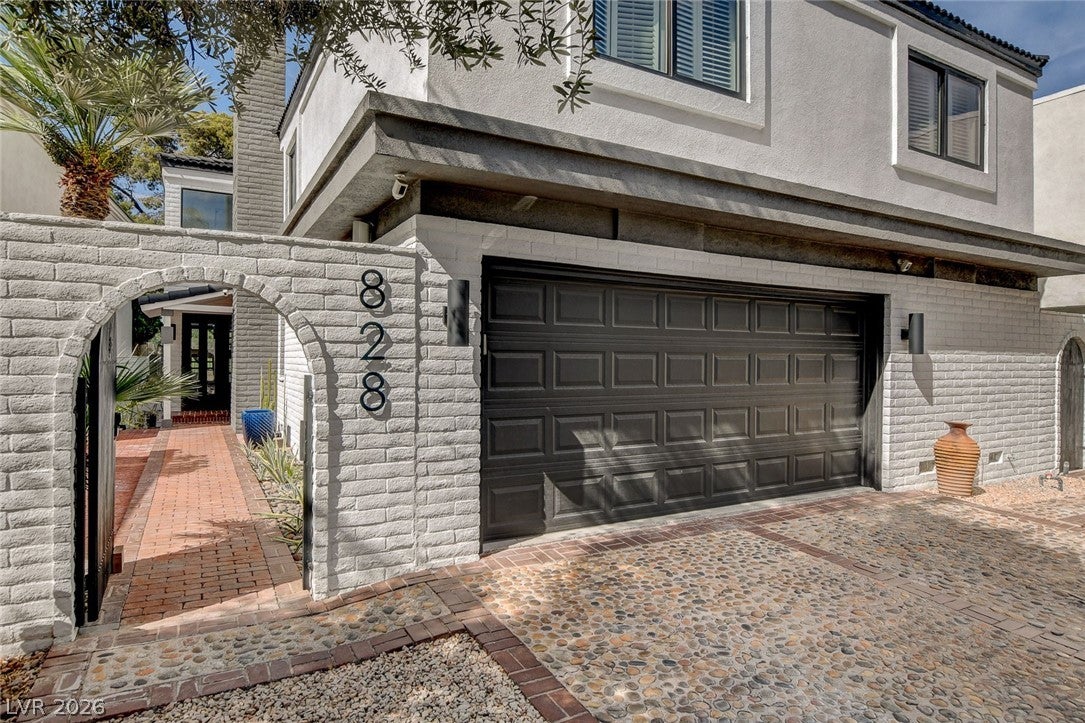
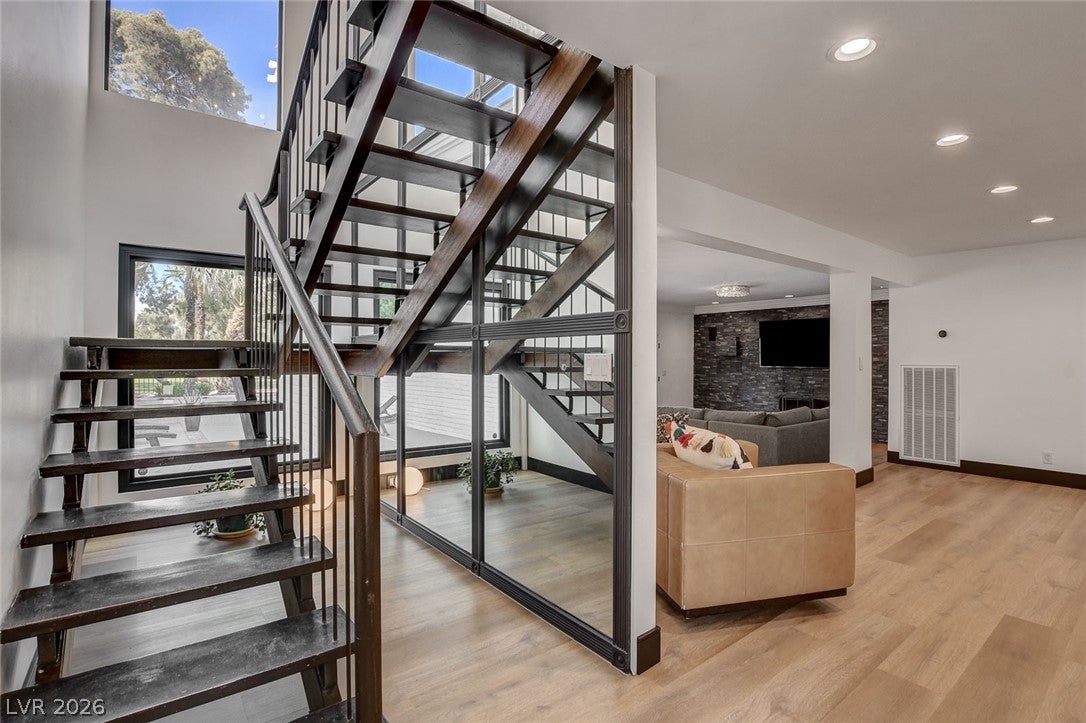
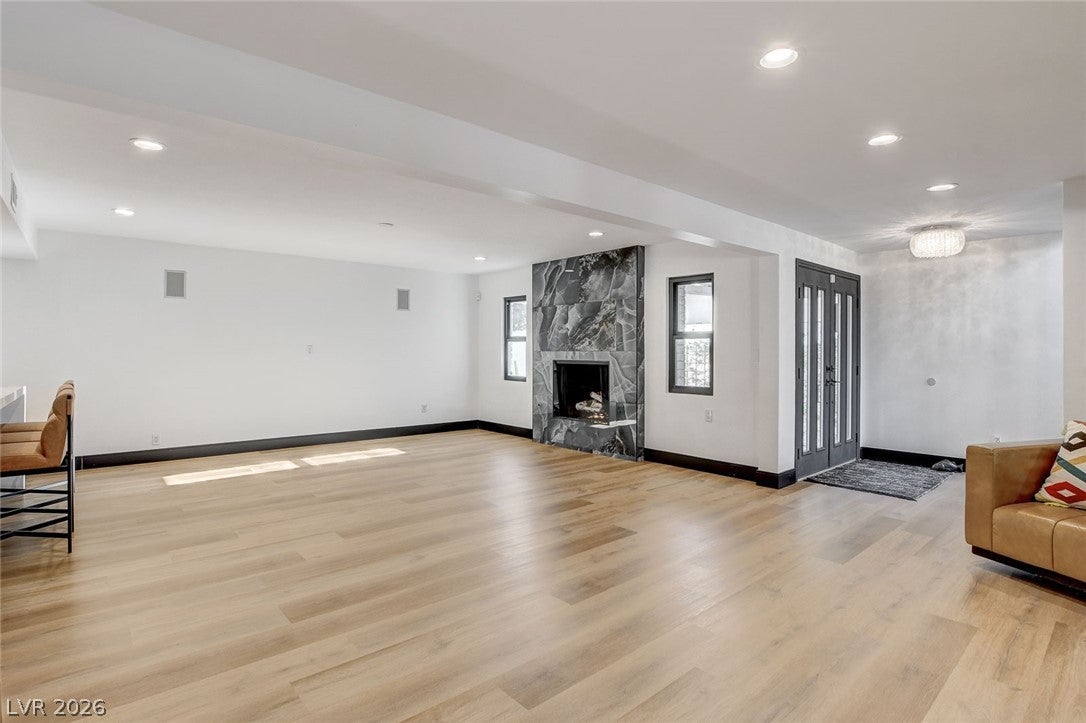
Exceptional golf course modern residence in the historic guard-gated Las Vegas Country Club, just minutes from the Las Vegas Strip. This 3654 square-foot custom home has been extensively remodeled and offers expansive living and open entertaining spaces with beautiful golf course views. The open floor plan features luxury plank flooring, a spacious kitchen with quartz countertops, premium appliances, walk-in pantry and an oversized island overlooking the family and great rooms. Three gas-wood burning fireplaces and generous room dimensions create comfortable spaces for both everyday living and entertaining. The primary suite is massive, approximately 38' x 20' and features 16 ft high wood beamed ceilings, French doors, large patio, a spa-inspired bathroom, and fantastic golf course views. Two additional oversized bedroom suites provide wonderful natural light and excellent flexibility for guests or family. Outside, enjoy a private swimming pool and spa, lush landscaping and direct views of the golf course. A private golf-cart gate provides convenient course access. Ideally located near the Las Vegas Strip, dining, shopping and entertainment while offering the privacy and security of one of Las Vegas' most established guard-gated communities.

Save
Ask
Tour
Hide
Share
Listing Snapshot
Price 
$1,050,000
Days On Site 
3 Days
Bedrooms 
3
Inside Area (SqFt) 
3,564 sqft
Total Baths 
4
Full Baths 
3
Partial Baths 
1
Lot Size 
0.16 Acres
Year Built 
1978
MLS Number 
2828884
Status 
Active
Property Tax 
$4,702
HOA/Condo/Coop Fees 
$196 monthly
Sq Ft Source 
N/A
Friends & Family
Recent Activity
4 days agoListing first seen on site
4 days agoListing updated with changes from the MLS
General Features
Acres 
0.16
Attached Garage 
Yes
Direction Faces 
West
Garage 
Yes
Garage Spaces 
2
Green Energy Efficient 
DoorsWindows
Parking 
AttachedElectric Vehicle Charging Station(s)GarageGarage Door OpenerGuestPrivate
Property Sub Type 
Single Family Residence
Security 
Security System Owned
Sewer 
Public Sewer
SqFt Total 
3564
Style 
TwoStory
Utilities 
Cable AvailableUnderground Utilities
Water Source 
Public
Zoning 
Single Family
Interior Features
Appliances 
Built-In Electric OvenBuilt-In Gas OvenDouble OvenDryerDishwasherGas CooktopDisposalGas RangeGas Water HeaterMicrowaveRefrigeratorWater HeaterWine RefrigeratorWasher
Cooling 
Ceiling Fan(s)Central AirElectric
Fireplace 
Yes
Fireplace Features 
Family RoomGasGlass DoorsLiving RoomWood BurningMaster Bedroom
Fireplaces 
3
Flooring 
TileVinyl
Heating 
Natural GasCentral
Interior 
Ceiling Fan(s)Smart Thermostat
Laundry Features 
Electric Dryer HookupGas Dryer HookupLaundry RoomSink
Spa 
Yes
Window Features 
Window CoveringsDouble Pane WindowsDrapesLow Emissivity WindowsPlantation ShuttersWindow Treatments
Bedroom 2 
Dimensions - 30x16Description - Ceiling Fan,Ceiling Light,TV/ Cable,Upstairs,Walk-In Closet(s),With Bath
Bedroom 3 
Dimensions - 20x16Description - Ceiling Fan,Ceiling Light,Closet,Mirrored Door,Upstairs,With Bath
Dining Room 
Dimensions - 14x12Description - Formal Dining Room
Family Room 
Dimensions - 30x20Description - Ceiling Fan,Downstairs,Separate Family Room,Surround Sound
Great Room 
Dimensions - 40x20Description - Downstairs,Surround Sound
Kitchen 
Dimensions - 18x14Description - Breakfast Bar/Counter,Butler Pantry,Custom Cabinets,Garden Window,Island,Lighting Recessed,Luxury Vinyl Plank,Pantry,Quartz Countertops,Stainless Steel Appliances,Walk-in Pantry
PrimaryBathroom 
Dimensions - 16x12Description - Double Sink,Make Up Table,Separate Shower,Separate Tub,Tub With Jets
PrimaryBedroom 
Dimensions - 38x20Description - Balcony,Ceiling Fan,Ceiling Light,Custom Closet,Entertainment Center,Pbr Separate From Other,Sitting Room,Upstairs,Walk-In Closet(s)
Save
Ask
Tour
Hide
Share
Exterior Features
Exterior 
BalconyCourtyardPrivate Yard
Fencing 
FencedBack YardWrought Iron
Frontage 
Golf Course
Lot Features 
Sprinklers In RearLandscapedOn Golf Course
Patio And Porch 
PatioCovered
Pool Features 
Gas HeatIn GroundPrivatePool/Spa ComboWaterfallCommunity
Private Pool 
Yes
Roof 
Tile
Spa 
Yes
Spa Features 
In Ground
View 
Golf CourseMountain(s)
Waterview 
Golf CourseMountain(s)
Windows/Doors 
Window CoveringsDouble Pane WindowsDrapesLow Emissivity WindowsPlantation ShuttersWindow Treatments
Community Features
Accessibility Features 
Accessible Entrance
Association Amenities 
Dog ParkGatedJogging PathParkPoolSecurity
Association Fee 
$196.0
Association Fee Frequency 
Monthly
Community Features 
Pool
Horse Property 
None
Financing Terms Available 
CashConventionalVA Loan
Roads 
Paved
Schools
School District
Unknown
Elementary School
Park, John S.,Park, John S.
Middle School
Fremont John C.
High School
Valley
Listing courtesy of American Realty Properties LLC (702) 610-7604


Listing information is provided by Participants of the Greater Las Vegas Association of Realtors. IDX information is provided exclusively for personal, non-commercial use, and may not be used for any purpose other than to identify prospective properties consumers may be interested in purchasing. Information is deemed reliable but not guaranteed. Copyright 2026, Greater Las Vegas Association of Realtors.
Last checked: 2026-10-26 09:09 AM UTC

Neighborhood & Commute
Source: Walkscore
Save
Ask
Tour
Hide
Share